Replacement Ejector and Core Sleeves for Mold Maintenance
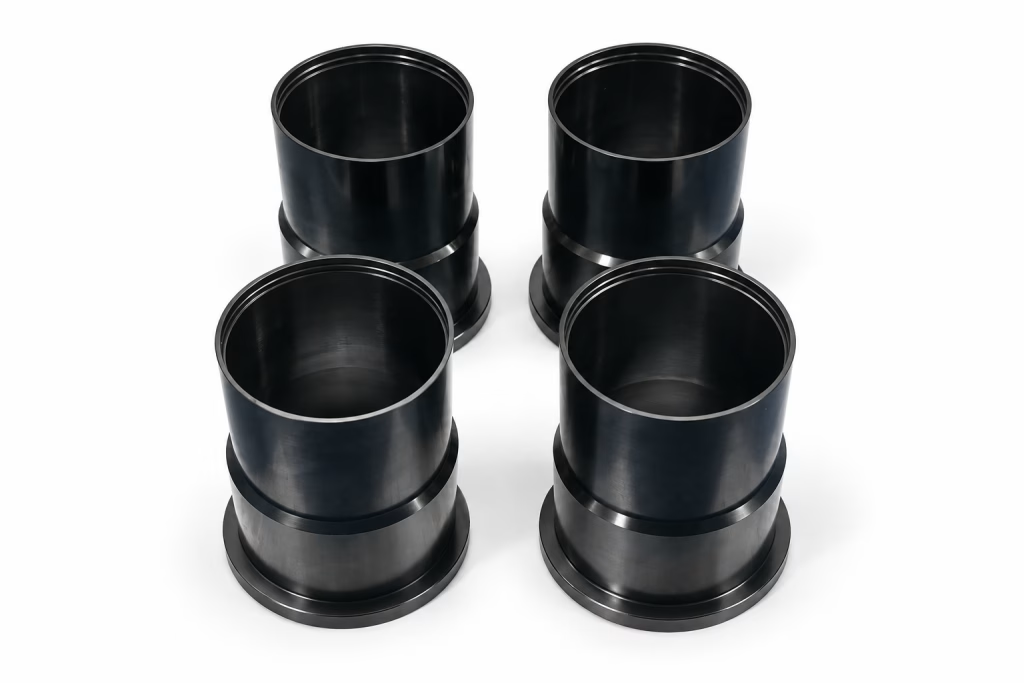
Replacement ejector sleeves and core sleeves manufactured for existing injection molds where worn, scored, seized, or dimensionally unstable sleeves need to be replaced.
Project Background
Project Background
This case focuses on replacement ejector and core sleeves used during mold maintenance. These sleeves are commonly replaced when the original component shows wear, scoring, seizure, cracking, galling, or dimensional change after long production use.
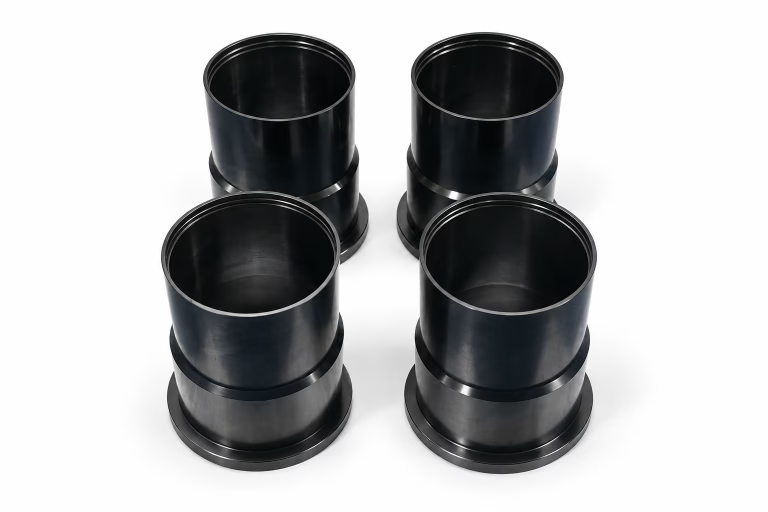
Replacement sleeve work is different from producing a sleeve for a new mold. The new sleeve must match the existing mold condition, including the mating pin, bore, flange seat, working length, and practical clearance. A sleeve that is correct on the drawing may still bind if the surrounding mold component has wear or slight dimensional change.
Engineering Challenges
Engineering Challenges
Matching existing assembly condition
The replacement sleeve must fit the current mold, not only the original nominal dimension.
Restoring sliding clearance
Clearance between sleeve, pin, and bore must support movement without looseness or seizure.
Controlling flange and seating area
The flange position affects how the sleeve sits in the mold and how force is transferred during operation.
Avoiding repeated maintenance issues
Surface finish, burr control, and fit accuracy must reduce the chance of early wear after replacement.
Engineering Solution
Engineering Solution
Drawing Review
MOLDVANCE reviews the drawing, worn sleeve sample, mating pin size, or measurement data before machining. The replacement process focuses on practical fit: bore condition, OD fit, flange height,...
Process Planning
The sleeve is machined by CNC turning, internal processing, precision grinding, and polishing. Inspection checks both dimensional accuracy and replacement fit-related features so the part can be installed...
Manufacturing Route
Manufacturing Route
Confirm drawing, old sleeve, mating part size, or measurement data before production.
Machine the sleeve body, flange, outside diameter, and step areas.
Process the bore to match the required pin or core relationship.
Control OD, flange surfaces, seating areas, and final fit dimensions.
Finish sliding surfaces to reduce friction and wear during mold operation.
Check replacement clearance, ID/OD accuracy, flange dimensions, and working length.
Material and Requirements
Material and Requirements
Materials
Material is selected according to the original sleeve requirement, mold operating condition, and replacement purpose. For maintenance parts, compatibility with the existing mold assembly is more important than using a generic material choice.
Heat Treatment
Heat treatment follows the original specification or confirmed replacement requirement. If heat treatment is required, final grinding and inspection are used to control distortion and restore final fit.
Surface Requirement
Sliding surfaces should be free from burrs, scratches, and rough machining marks. Seating and flange areas need stable contact to support repeatable installation.
Precision Control
Precision Control
Tolerance Capability
Replacement tolerances are reviewed according to the actual mold condition. When worn mating parts are involved, critical clearance should be confirmed from the old part, drawing, or measurement data before final machining.
Key Control Points
- Replacement clearance
- Internal diameter
- Outside diameter
- Flange height
| Critical Feature | Why It Matters |
|---|---|
| Replacement clearance | Controls movement between sleeve, pin, and bore. |
| Internal diameter | Affects fit with the mating pin or core. |
| Outside diameter | Controls fit inside the mold bore. |
| Flange height | Affects seating and installation position. |
| Working length | Influences ejection or core support position. |
| Surface finish | Helps reduce scoring, seizure, and early wear. |
Quality Inspection
Quality Inspection
Inspection Method
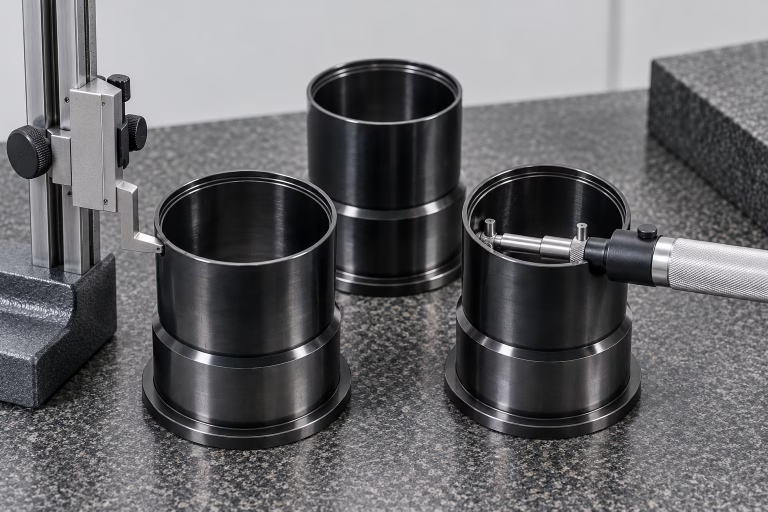
Inspection can include bore gauge checks, micrometer measurement, height gauge inspection, plug gauge fitting, CMM measurement, and visual review of sliding and seating surfaces.
RFQ CTA
Need Similar Precision Components?
Send your drawings, material requirements, quantity and inspection expectations for engineering review.